Rockrimmon · West Colorado Springs · From the upper $300s
Live on the bluff’s edge.
New three-story townhomes on the trail to Ute Valley Park. Dirt under your tires 100 feet from the garage, and the Front Range off your deck.
The Area
A 338-acre park, a few minutes up the trail.
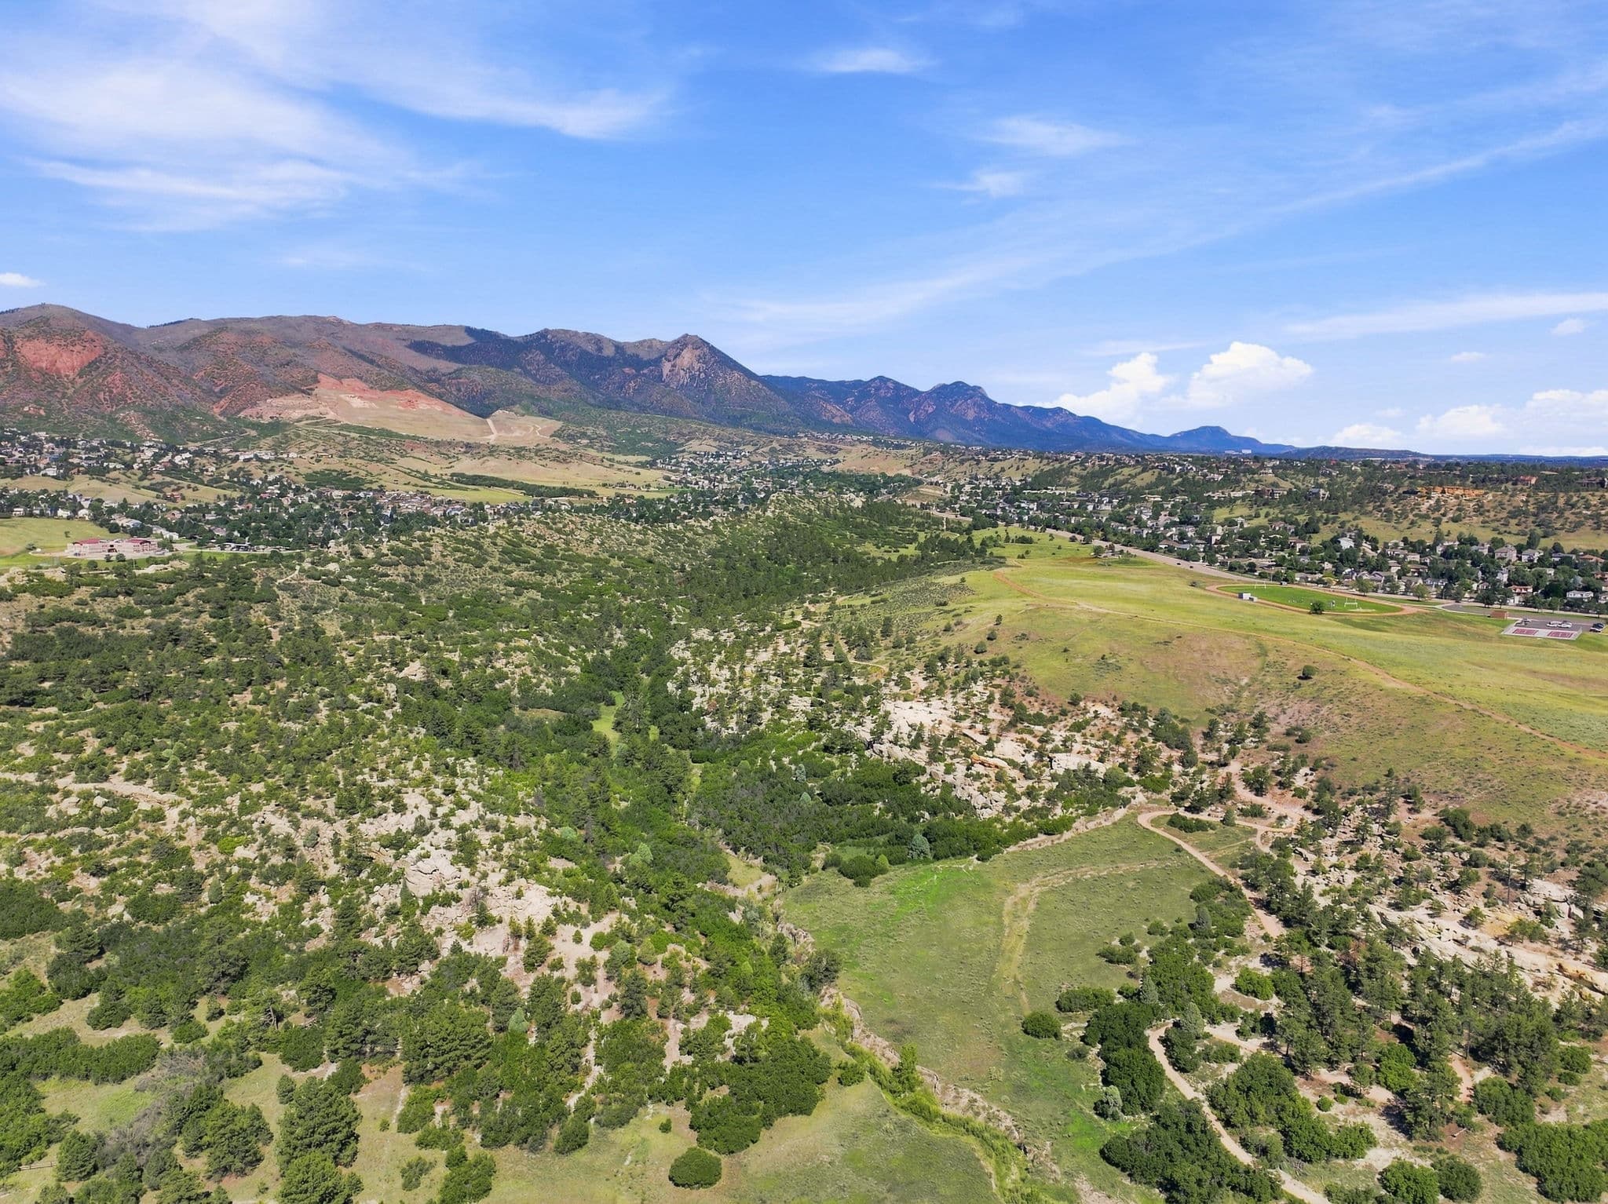
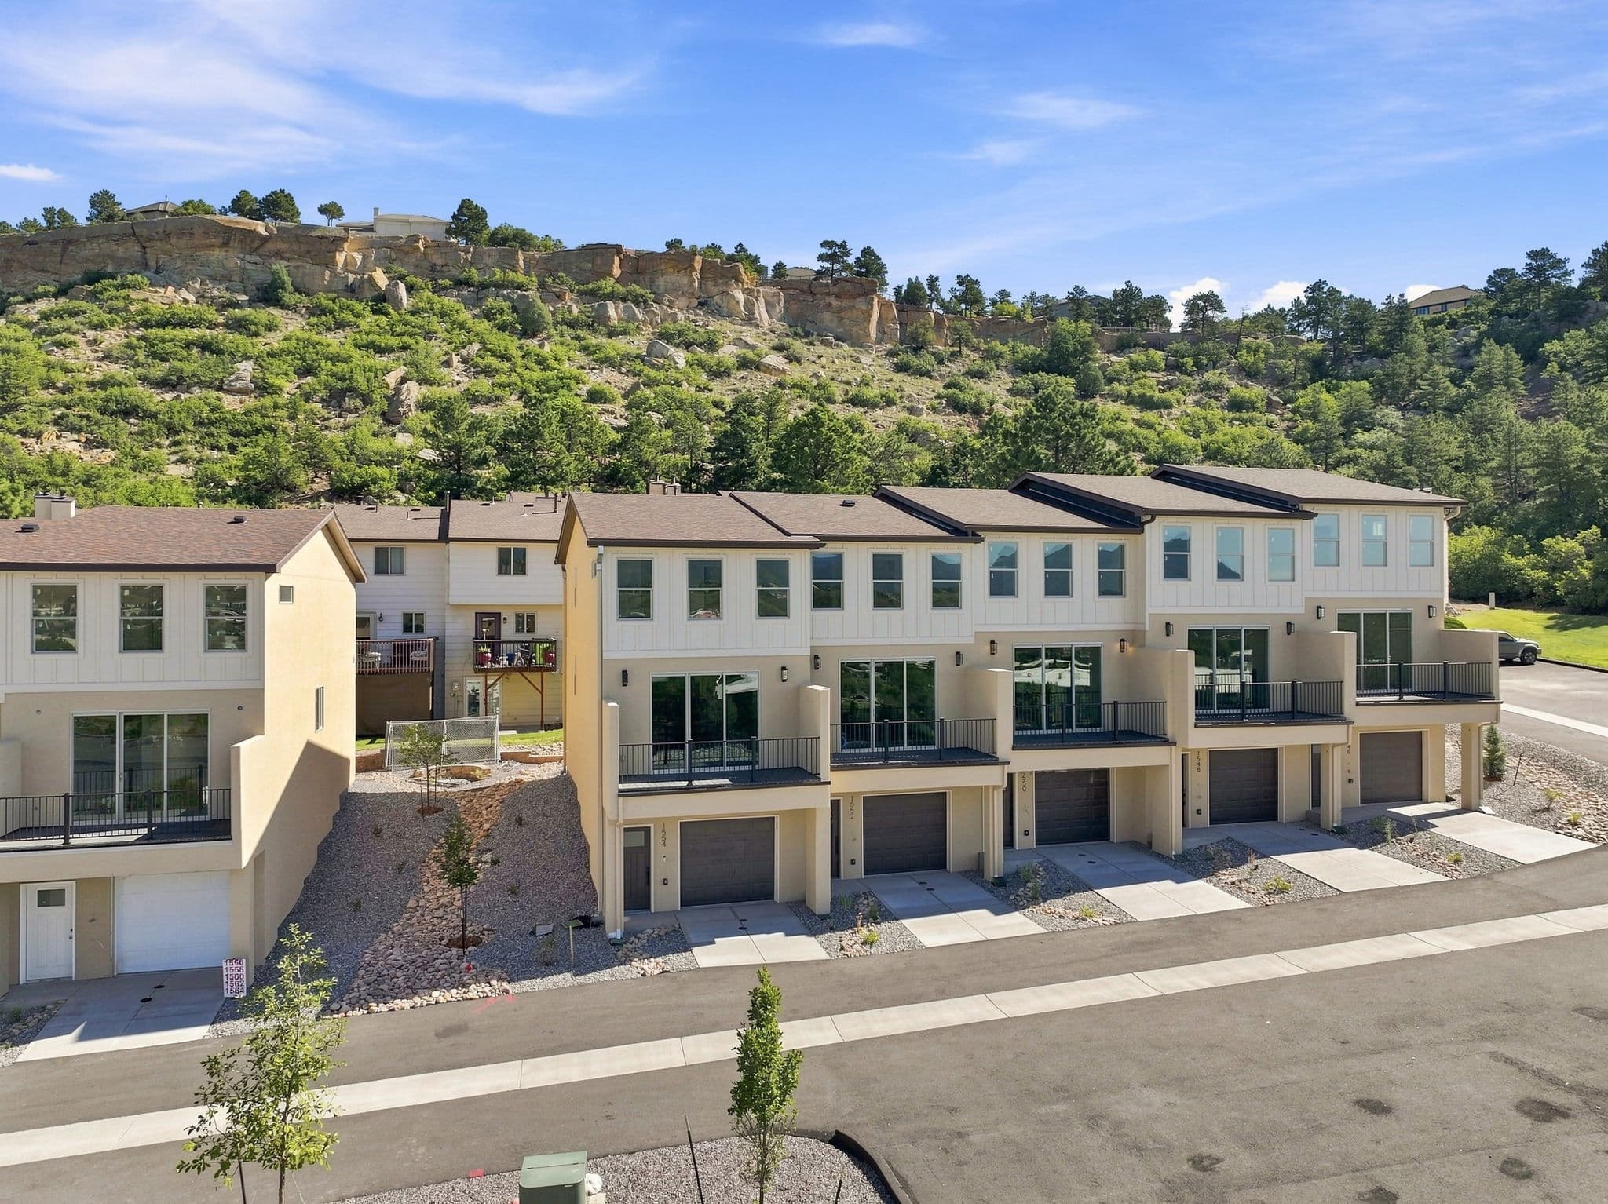
Indian Bluffs sits on the sandstone shelf of Rockrimmon, on the west side of Colorado Springs, where the city meets the foothills. The trail passes about a hundred feet west of your garage and runs north into Ute Valley Park, a few minutes away on foot or by bike. Ride or run into the park, connect to the Pikes Peak Greenway, and be back on your deck for sunset over the Front Range.
100 feet
To the trail
The trail runs roughly 100 feet west of the homes. Out the garage, onto the dirt, no driving to a trailhead.
338 acres
Ute Valley Park
Follow that trail about a mile north into the park proper: sandstone bluffs, pine forest, and some of the best close-in singletrack in Colorado Springs.
16 miles
Pikes Peak Greenway
The spine of the citywide trail network, reached through Ute Valley's trail connections. Ride from the neighborhood to downtown.
West side
Rockrimmon
An established northwest-side neighborhood in the foothills: quiet streets, mature pines, and the Front Range on your horizon.
The Home
Three stories, designed with intention.
- 1,540+
- finished sq ft
- 2
- bedrooms
- 3
- stories
- Tandem
- garage
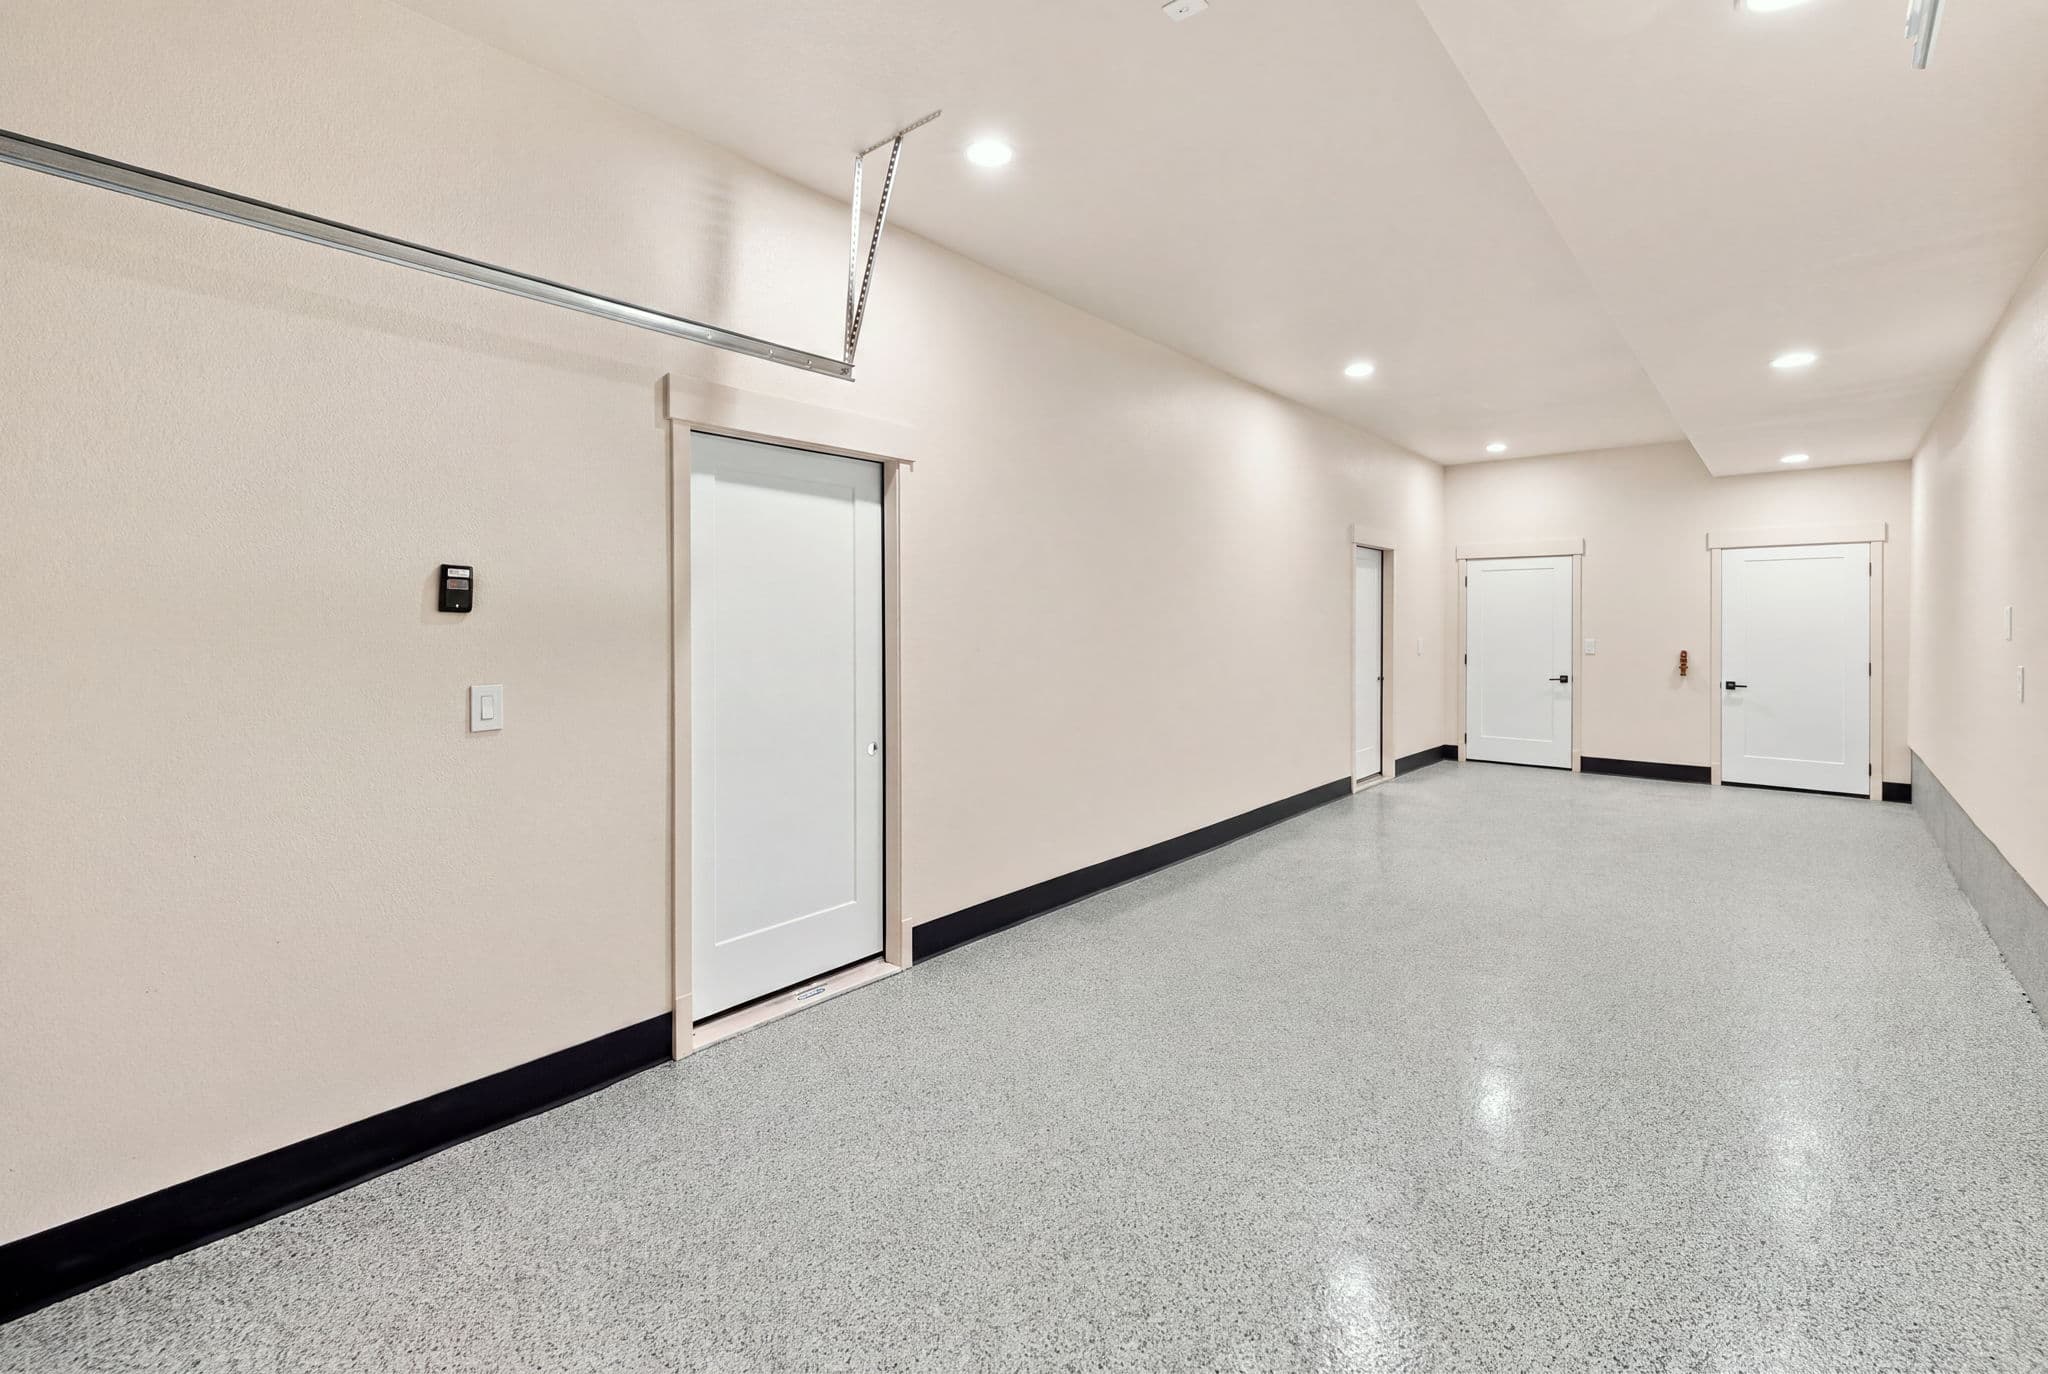
01 · Lower level
Arrive. Park, plug in, head up.
The entry level is built for gear and wheels: a welcoming foyer and a deep tandem garage, nearly 36 feet long, with room for the car plus bikes, skis, and a workbench. It is finished like the rest of the house, not left as a shell. The walls are insulated and finished, the floor is epoxy, the wiring and outlet for an EV charger are already in, and the jackshaft opener runs quietly beside the door instead of hanging overhead.
- Fully insulated and finished garage
- EV-ready: wired with a charger outlet
- Epoxy-coated garage floor
- Quiet jackshaft garage door opener
- Foyer entry
- Tandem garage · 11'4" × 35'10"
- Laundry room
- Utility & storage closets
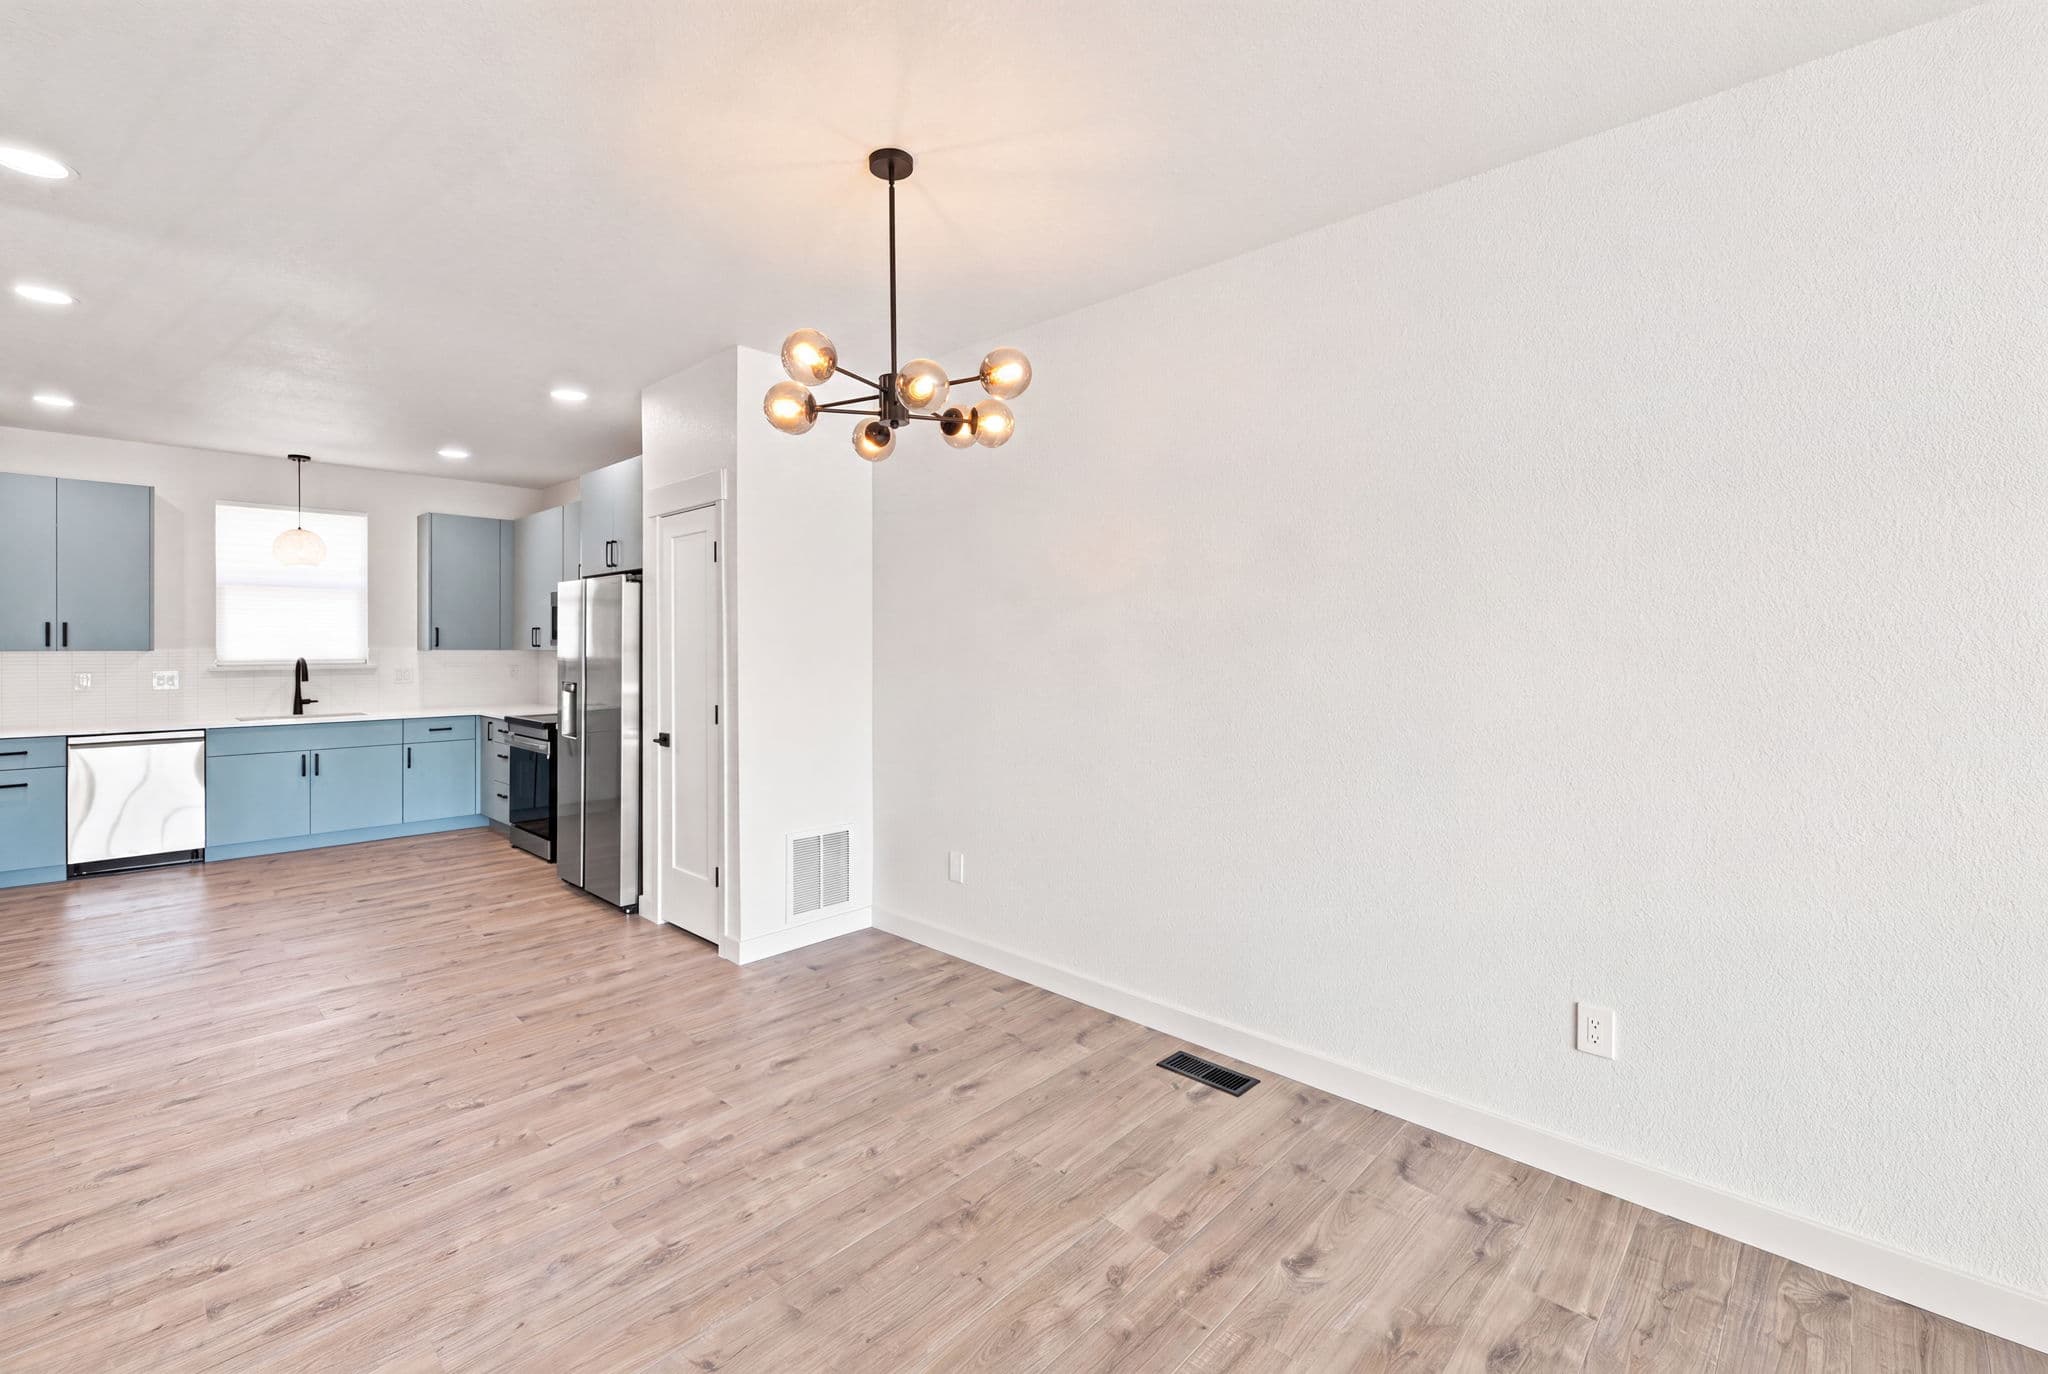
02 · Main level
Live. One open floor, one big view.
Kitchen, dining, and living run front to back in a single open space, ending at a glass slider and your private deck, with the Front Range framed in the window. The kitchen is where the upgrades show: quartz counters, custom-color cabinetry that runs tall and closes softly, a faucet that starts with a touch, and a pantry closet beside the fridge. The stainless steel appliances come with the home.
- Quartz countertops
- Soft-close cabinetry with 42" uppers
- Touch-activated kitchen faucet
- Built-in pull-out trash bin
- Stainless steel appliances included
- Living room
- Dining room
- Kitchen with pantry closet
- Half bath
- Private deck
03 · Upper level
Rest. Wake up above it all.
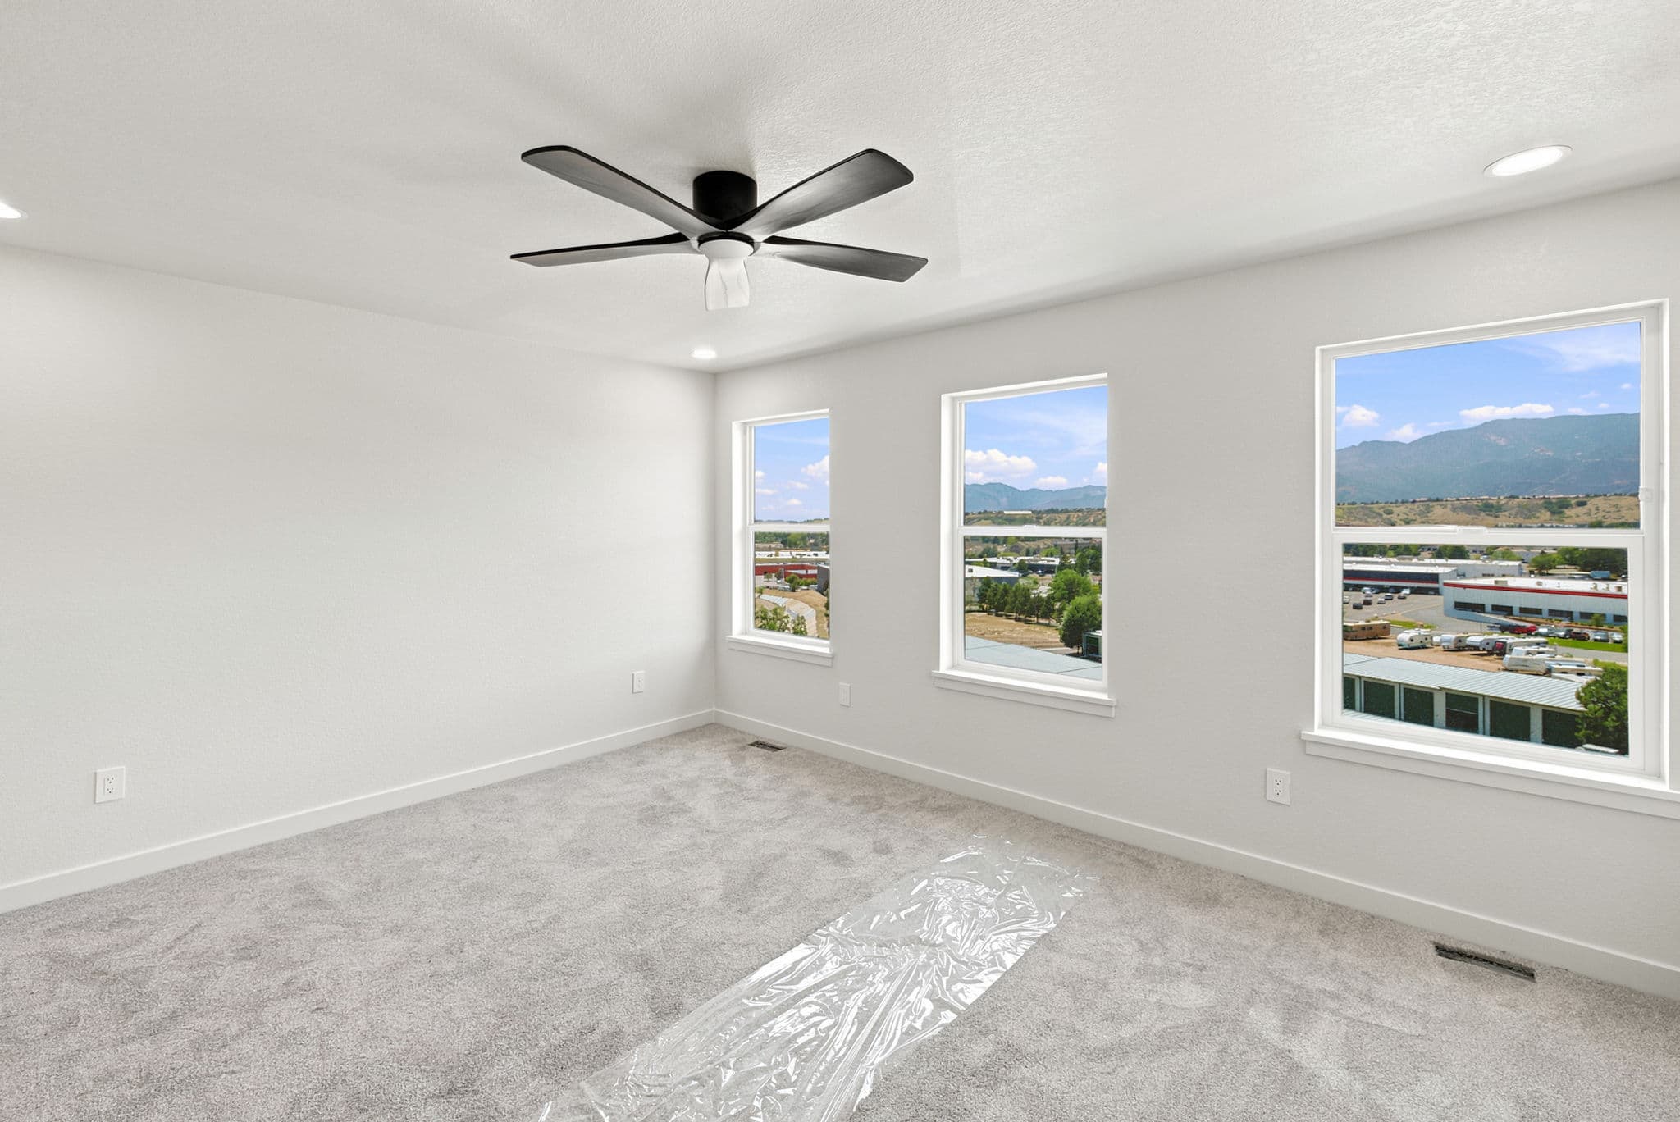
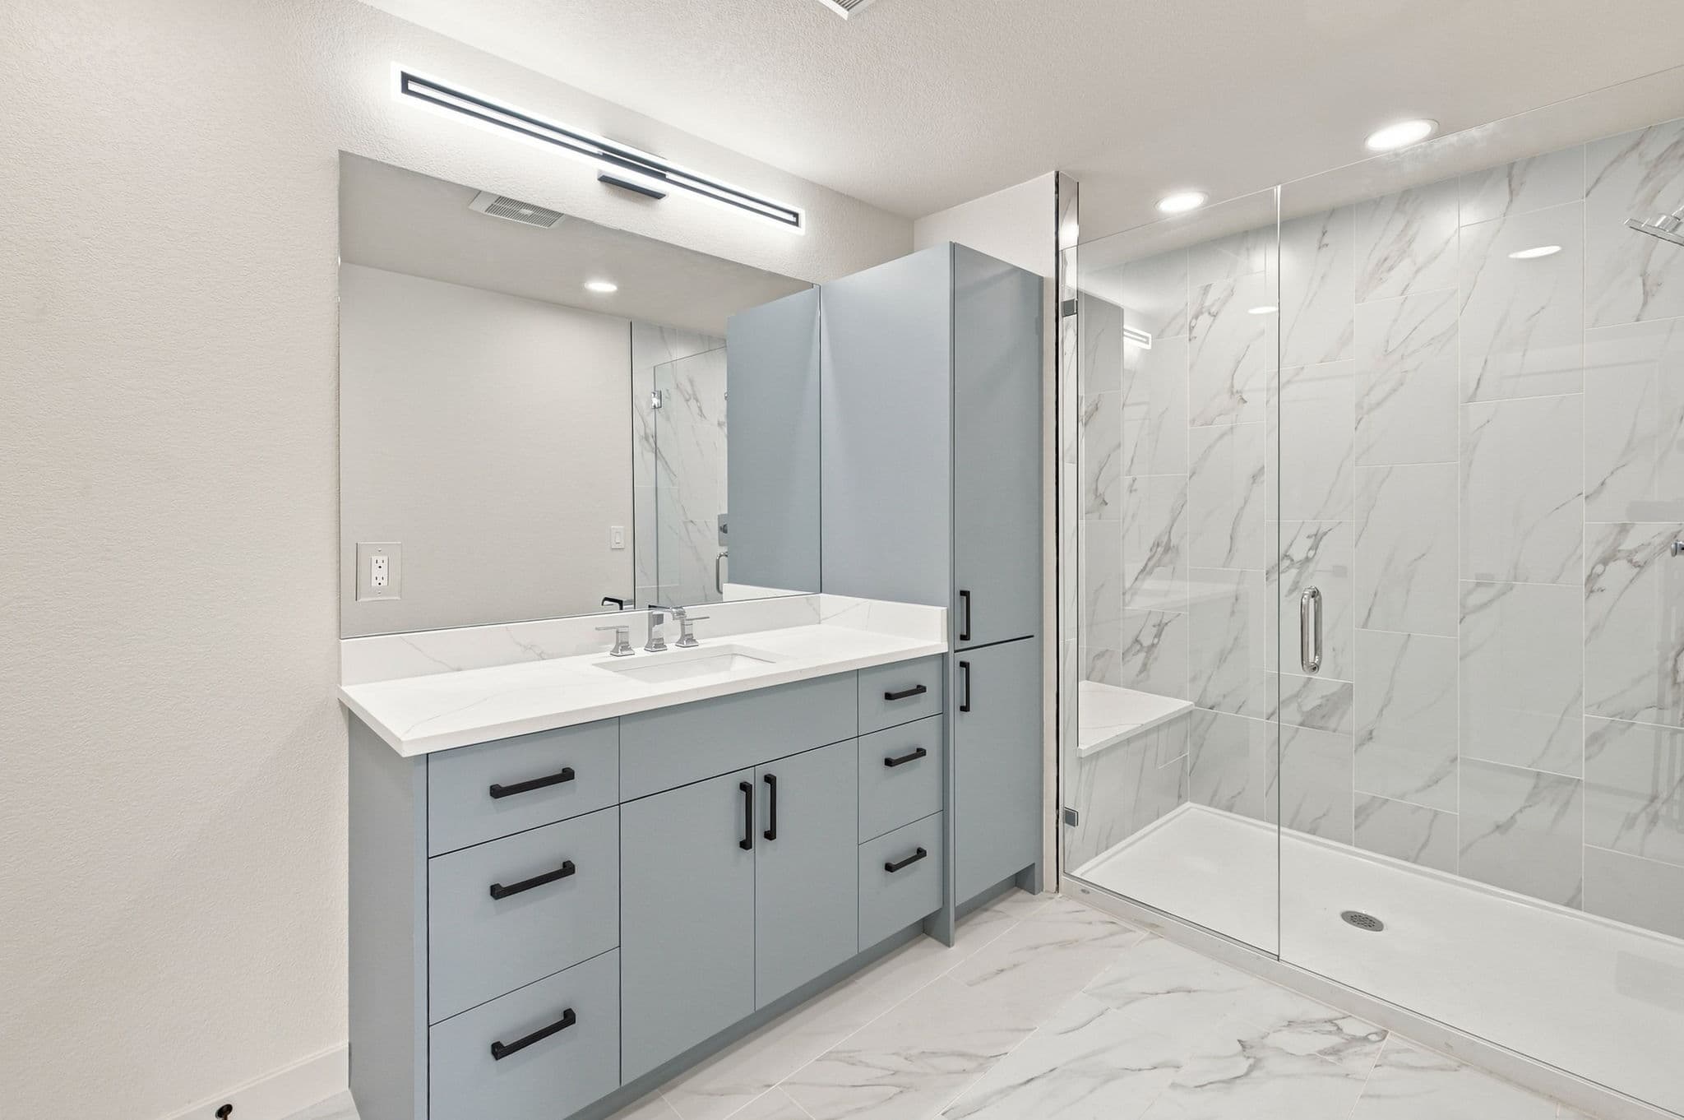
Two bedrooms up top, including a primary with a wall of view windows and an oversized closet. Third-floor height means your morning starts with mountains, not rooftops. The bedrooms share one full bath, and it is a big one, finished like a primary suite: an oversized shower with a built-in bench behind frameless glass, a quartz vanity, and a full-height linen cabinet.
- Oversized shower with bench and frameless glass
- Quartz vanity with linen cabinetry
- Comfort-height, elongated, soft-close toilet
- Wall of view windows in the primary bedroom
- Primary bedroom · 15'3" × 16'7"
- Primary closet
- Second bedroom with closet
- Large full bath
04 · Throughout the home
Finish. The difference is in the details.
The upgrades do not stop at the rooms you show off. Every home has central air conditioning and modern LED lighting, and is handed over with blinds already hung and a Nest Doorbell at the front door. Even the outlet and switch covers are screwless. The finishes that are usually sold as upgrades come included here.
- Central air conditioning
- Modern LED lighting throughout
- Blinds included
- Nest Doorbell
- Screwless outlet and switch covers
- Quartz and soft-close cabinetry in kitchen and bath
Floor Plans
Walk the plan.
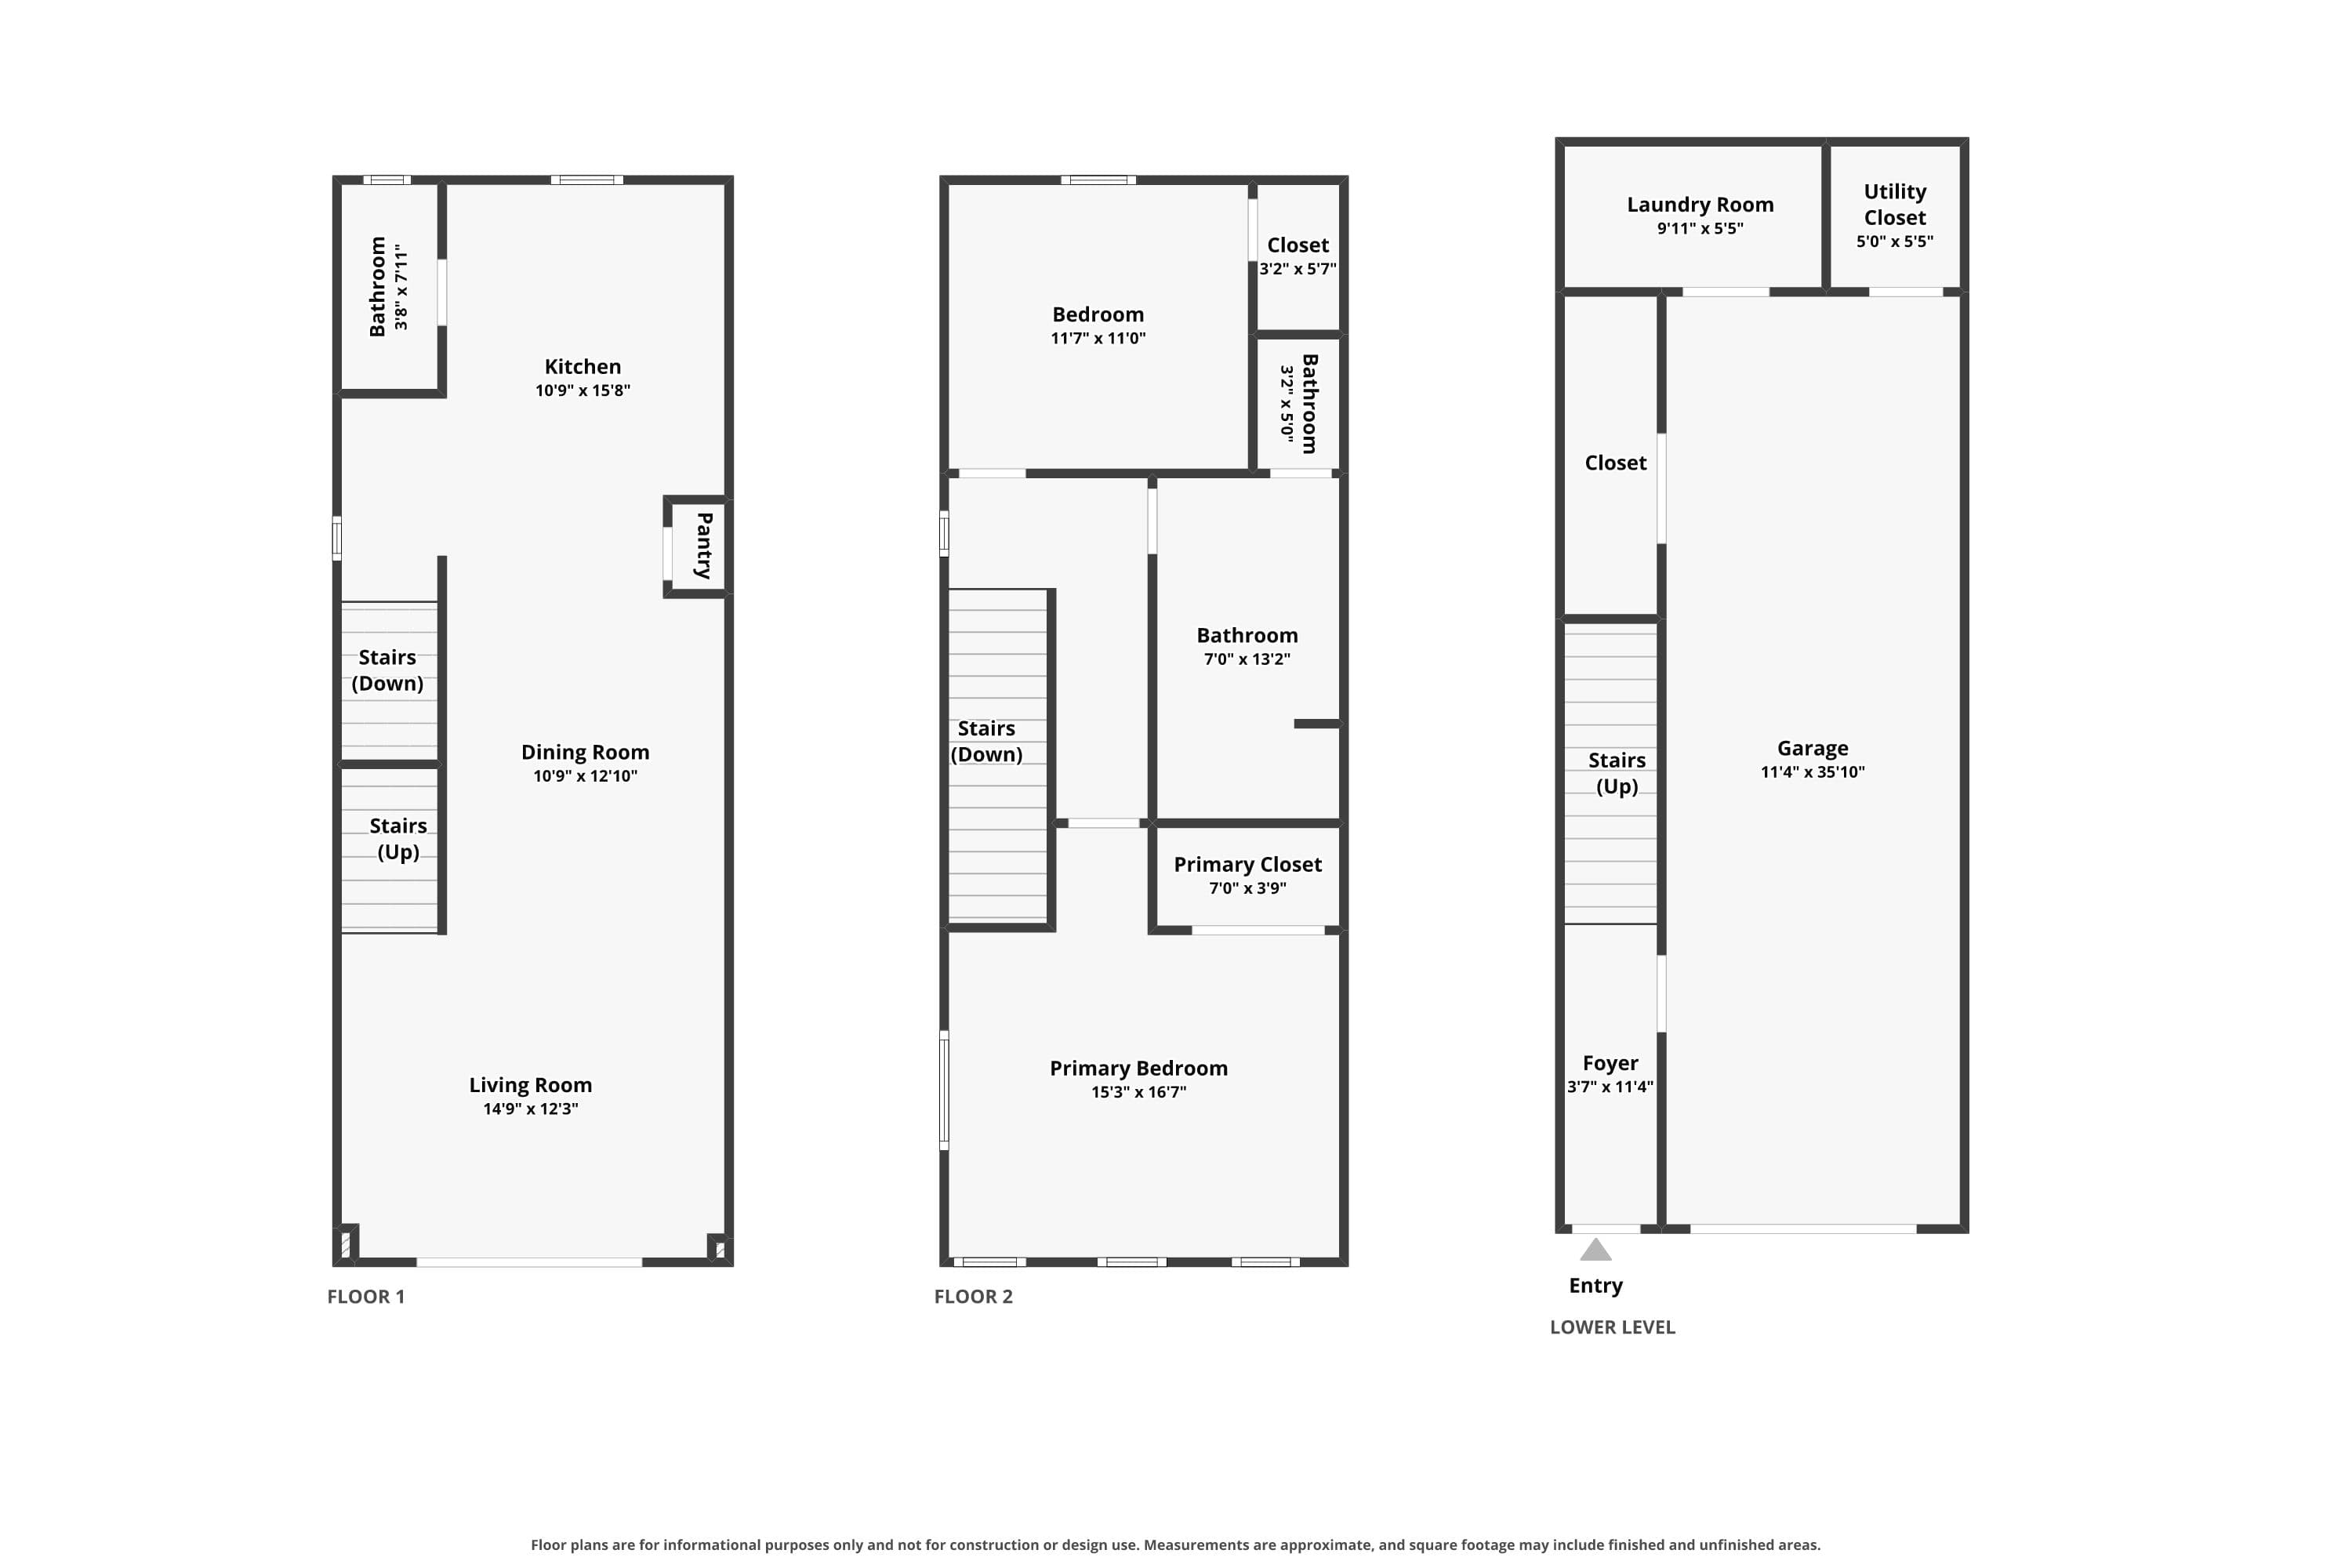
Complete plan set · Measurements approximate; plans for information only.
The Film
Ninety seconds on the west side.
Gallery
See every corner.
The Residences
Two ways to own the view.
Attached townhome
The Interior Residence
From $374,900
- About 1,540 or 1,610 finished sq ft, plus the garage
- 2 bedrooms · full + half bath
- Tandem garage
- Private view deck
Semi-detached end unit
The End Residence
From $400,000
- About 1,540 or 1,610 finished sq ft, plus the garage
- One shared wall only
- Additional side windows in select homes
- 2 bedrooms · full + half bath
- Tandem garage & private view deck
Preliminary pricing. Final pricing to be announced. Ask about first-time buyer financing programs.
Schedule a Showing
Come see the view for yourself.
Tell us a little about what you’re looking for and we’ll reach out to set up a private showing. Or just send your questions about pricing, availability, and financing.
Built and marketed by
Indian Bluffs is designed and built by A Better Contractor, an established Colorado Springs contractor with a long record of residential and commercial work, in partnership with Kevin Bristow, who brings years of residential real estate experience to the design of every home. The community was shaped around the land itself: the bluffs, the trail, and the view.
A Better Contractor
Builder
Kevin Bristow
RE/MAX Properties, Inc. · Listing agent and development partner